Article Overview
Distribution box switches should be installed at accessible heights with adequate clearance in front and around the panel to ensure safety, maintenance access, and compliance with electrical standards.
Recommended Mounting Heights
- Residential installations: The distribution box or consumer unit is typically installed between 1 meter and 1.8 meters from the floor, with 1.3 meters suggested for elderly or handicapped users for easier access (BS 7671, IEC 60364) .
- Industrial installations: Height may vary depending on equipment and space, but panels are generally mounted to allow safe operation and inspection, often around 1.2 meters for the main working area .
- General guidance: A common practical height is approximately 1.5 meters from the floor, which balances accessibility and safety, keeping the panel out of reach of children while remaining convenient for adults .
Clearance and Working Space
- Front clearance: NEC 110.26 requires a minimum of 30 inches (762 mm) wide and 36 inches (914 mm) deep in front of the panel, with a height of at least 6.5 feet (≈2 meters) to allow full door operation and safe access .
- Side and top clearance: Sufficient space should be left around the panel for ventilation, heat dissipation, and maintenance. Industrial panels with IP54 protection typically require a mounting area up to 1.5 meters wide, 1.2 meters high, and 0.5 meters deep .
- Obstruction-free zone: No pipes, cabinets, or other equipment should block access to the panel. The working space must remain clear for inspection, testing, and emergency operation .
Environmental and Safety Considerations
- Install panels in dry, well-ventilated areas away from water, excessive dust, or heat sources .
- Ensure proper grounding and bonding of the panel and all metal parts to prevent electric shock .
- Use panels with appropriate IP/NEMA ratings for the environment, especially for outdoor or industrial settings .
- Maintain neat wiring and labeling inside the distribution box to facilitate safe maintenance and future upgrades .
Ergonomic and Regulatory Notes
- Accessibility for operation, inspection, and maintenance is critical. BS 7671 emphasizes that panels should be readily accessible and positioned considering the users' reach and safety .
- For domestic installations, panels can be placed under stairs or in utility rooms, but avoid bathrooms, closets, or areas with limited access .
- Manufacturers' instructions and local building codes should always be followed, as they may specify additional spacing or height requirements . By following these guidelines, distribution box switches can be installed safely, efficiently, and in compliance with international and local electrical standards.
2013 48 Autumn Wiring Matters
Obviously, distribution board sizes vary greatly; so generally fix at 1800mm or 2000mm to the top, taking into account local conditions
AS/NZS 3000 Switchboard Clearances: Safety Rules Every
Proper Switchboard Clearances is crucial for safety and functionality in electrical installations. Permitted switchboard

GUIDELINES FOR ELECTRICAL INSTALLATION
Electrical installations must be carried out safely and in compliance with local regulations and standards. Here are
Requirements for Electrical Installations
This installation, or part of it, is protected by a device which automatically switches off the supply if an earth fault develops. Test six
Socket and Switch Height | PDF
Socket And Switch Height - Free download as PDF File (.pdf), Text File (.txt) or read online for free. The
Summary of key points for construction and installation of distribution
The construction and installation points of distribution boxes and switch boxes are summarized as follows: 1. Select qualified
SAFEHOUSE GUIDE TO DISTRIBUTION BOARDS, ISOLATORS AND EARTH
Switches in a residential building would include switches in the distribution board, and the common switches indicated
Key Points Of Distribution Box Installation
8. The distribution box and switch box shall be installed firmly and regularly. The mobile distribution box and switch box shall be
The installation requirements for the distribution box
In this guide, we''ll break down everything you need to know to install a distribution box correctly and confidently.
How to Install a Distribution Box—A Comprehensive Instruction
Whether you are an electrical contractor or a construction brigade, knowing how to properly and safely install
Requirements And Specifications For Installation Of Distribution Boxes
In flammable and explosive environments, explosion-proof distribution boxes should be selected and explosion-proof
Distribution switchboards
Distribution switchboards, including the Main LV Switchboard (MLVS), are critical to the dependability of an electrical
National Electrical Code (NEC) Requirements for Panelboards
The National Electrical Code (NEC) provides comprehensive safety standards for electrical installations, including requirements for
Size determination, installation method and wiring mode of distribution
The distance between the distribution box and the switch box shall not exceed 30m. The horizontal distance between the switch box
IEC / BS 7671 Codes for Consumer Unit and Distribution Board
Residential: The recommended height for distribution board and consumer unit is between 1 metre to 1.8 metre from the floor. The

Low Voltage Switchroom Design Guide
Low voltage (LV) switchrooms are common across all industries and one of the more common spatial requirements
Requirements And Specifications For Installation Of Distribution Boxes
The bottom edge of the distribution box is usually between 1.5 meters and 1.8 meters above the ground, which is
AS/NZS 3000 Switchboard Clearances: Safety Rules Every
Distance Requirements: Maintain a minimum clearance of 1.0 meter from all accessible faces of a switchboard. For

Installation Standards and Safety Precautions for Distribution Boxes
Sub-distribution box should be installed in the electricity equipment or load is relatively concentrated in the area. Distribution box and
2016_Guide_IEC_EN61439_en_98171000_5_2016
Describes operating conditions, assembly requirements, technical properties and requirements, as well as verifi cation options for low
Size determination, installation method and wiring mode of distribution
The distribution box is the central hub of the home circuit and the general control of our daily power consumption. It is an
Regulations / guidance regarding siting of distribution
Hello All Is there any regulations regarding the siting of distribution boards like level area in
Standard Heights for Electrical Switches | PDF | Ac Power
This document provides standard heights for various electrical switch boards and fittings in different rooms of a house. It lists the
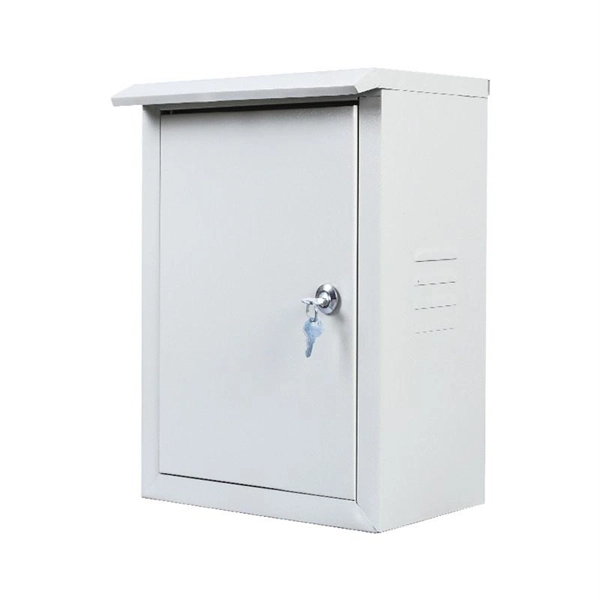
How to Install a Cable Distribution Box Safely and Correctly?
In modern electrical systems, cable distribution boxes (also known as electrical distribution boxes or distribution
Distribution Box Installation: A Complete Guide to Safe and Efficient
The distribution box, often referred to as a breaker box, fuse box, or electrical panel, is a critical component of any electrical system.
Standard installations électriques_Version du 28-06-2016
GENERAL Electrical installations must comply with the current electricity standards in the host country and canton (Switzerland and
Key Points Of Distribution Box Installation
3. Distribution box and switch box shall be installed in ventilated, dry and normal temperature places. It is strictly prohibited to install
Residential Electrical Code Requirements
NEC house code requirements address outlets, boxes, grounding, GFCI and AFCI protection and other parts of
Key Points Of Installation And Collocation Of Distribution Box In
The power lines entering the switch box shall not be connected with pins. The inlets and outlets of the mobile distribution box and
A Complete Guide to NEC Article 314 on Electrical Boxes and Conduit
NEC Article 314 establishes requirements for the installation and use of electrical boxes, conduit bodies, fittings, and
Q&A: New Wiring Rules and switchboards
Q: What are the changes in the new standard that would impact the switch room, electrical cupboard and switchboard
What Are the NEC Requirements for Switch Installation?
Residential electricians typically install the switch box so the bottom of the enclosure rests 48 inches above the
Cautions and Requirements for Installation of Distribution Box
Distribution box is a low-voltage distribution device which assembles switchgear, measuring instruments, protective appliances and
National Electrical Code (NEC) Requirements for Panelboards
Wireway Depth: The maximum permitted distance for the through (wireway) beyond the front of panelboard is 6 inches, the trough''s
Installation requirements for distribution boxes
Installation of closed or explosion-proof electrical facilities; distribution box electrical components, meters, switches and
Related Resources
- 48 Fiber Optic Distribution Frame lc
- New Jamaican Base Station Energy Management System Export
- Shenzha Aluminum Profile Cable Tray Prices
- How many electrical distribution box manufacturers are there in ASEAN
- Standard Table for Sag Ratio of Aerial Optical Cables
- Fiber Optic Cable Reel Price Comparison Table
- How far apart should each cable tray hanger be
- High-voltage power transfer distribution box
- 24-core optical fiber cable OPGW
- How to set up circuits in a home electrical distribution box
- Rate limiting is implemented at the core switch
- Haiti Fiber Optic Cable Bandwidth
- British galvanized cable tray technology is good
- European Melting Coil Tray
- Replacement of power grid distribution box
- Slovakian fire-resistant cable tray manufacturer
- Injection Molding of Optical Communication Modules
- Does your home electrical distribution box have a ground wire
- Maldives hybrid optical and electrical cable 2 cores
- Standard cable tray supports in Eastern Europe
- Is green optical fiber multimode
- Laos power distribution box construction company
- Instructions for use of fiber optic distribution boxes
- K-pin laser diode connection method
- DCS Industrial Switch Settings
- Dimensions of earthquake-resistant cabinets for field operations
- Flange pigtail in the fiber distribution box
- Measuring bus voltage in high-voltage switchgear
- Distribution Box Instructions
- Signal attenuation principle diagram of optical splitter