Article Overview
Selecting a site for a power communication equipment room requires careful consideration of environmental, structural, regulatory, and technical factors to ensure safe, reliable, and efficient operation.
Environmental and Location Considerations
The equipment room should be located in an area free from high temperatures, dust, toxic gases, explosive materials, and unstable voltage. Avoid proximity to heavy pollution sources (≥5 km from smelting or coal mines), moderate pollution sources (≥3.7 km from chemical or rubber factories), and light pollution sources (≥2 km from packinghouses or tanyards). If unavoidable, the room should be upwind of these sources. Additionally, avoid livestock farms, residential areas, industrial boilers, and coastal or salt lake areas unless proper protective measures are implemented, such as airtight construction and cooling facilities .
Structural and Construction Requirements
The room must be designed by specialized construction engineers to meet heating, ventilation, lighting, fireproofing, and power supply requirements. Floor loading, static electricity, and vibration resistance should be considered to protect sensitive equipment. Construction materials should avoid alkalized soil, and the room should be structurally sound to withstand seismic activity if located in areas with a moment magnitude rating of 3.0 or higher .
Power and Electrical Considerations
Reliable and high-quality electrical power is essential. The site should provide stable voltage, proper grounding, and bonding in accordance with standards such as ANSI/TIA/EIA 607-B. Power load calculations must account for all connected devices, and voltage/frequency limits should be maintained to ensure proper functioning of sensitive equipment .
Space and Layout Planning
The room should accommodate equipment racks, cable trays, and pathways while allowing for future expansion. Racks should be self-supporting, properly grounded, and comply with standard dimensions (e.g., 7' high, 19" wide, 29" deep). Adequate space for maintenance, human occupancy, and airflow is required, with careful planning for hot spots and air distribution .
Regulatory Compliance
The site must comply with local industrial, environmental, fire safety, and civil defense regulations. Construction and installation should follow TIA/EIA-568, TIA/EIA-569, and other relevant standards. Third-party verification may be required to ensure compliance with these standards .
Additional Considerations
- Noise and vibration: Avoid areas with significant vibrations or loud noises.
- Cooling and humidity control: Ensure proper HVAC systems to maintain temperature and humidity within equipment specifications.
- Security: Minimize unauthorized access to protect sensitive communication infrastructure . By integrating these environmental, structural, electrical, and regulatory requirements, a power communication equipment room can achieve optimal performance, safety, and longevity.
SECTION 27 11 00 Construction Specification
Application: Suitable for the support of termination apparatus, cable and cord management apparatus, network equipment, and other
ICT NETWORK STANDARDS
The Building Communications Room shall be responsible for supporting Campus switching and Routing equipment and distributes
Communication Room Design | Cabinet room design
Designing Communication Rooms Communication Room Design When designing a communications room the space required needs
Electrical design of healthcare facilities (essential
Healthcare Facilities Due to the critical nature of the care being provided at healthcare
Environmental Requirements for an Equipment Room
Requirements for Selecting a Site for an Equipment Room When designing a project, consider the communication network planning
The elements of the telecommunications cabling system structure are:
The telecommunications room shall be dedicated to the telecommunications function and related support facilities. The
Requirements for Selecting a Site for an Equipment Room
Requirements for Selecting a Site for an Equipment Room When designing a project, consider the communication network planning
Table of Contents
Identify and label each Equipment Room and Telecommunication Room with a unique identifier derived from the University''s Design
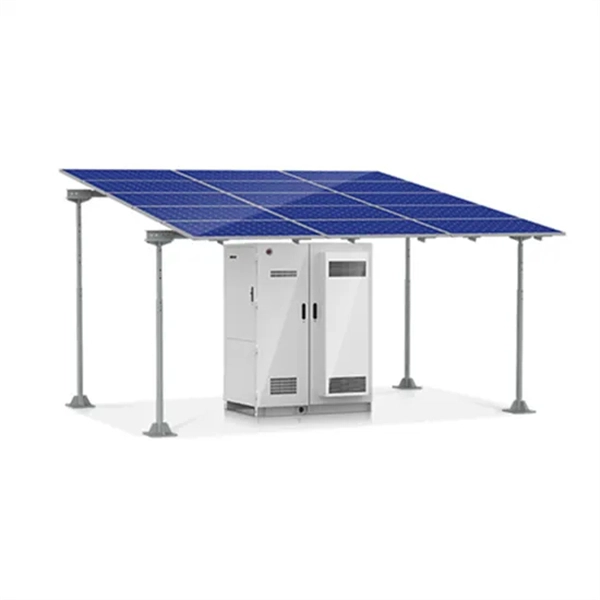
Equipment Room Site Requirements
An equipment room''s physical construction and layout, heating and ventilation, power supply, lighting, and fire protection measures
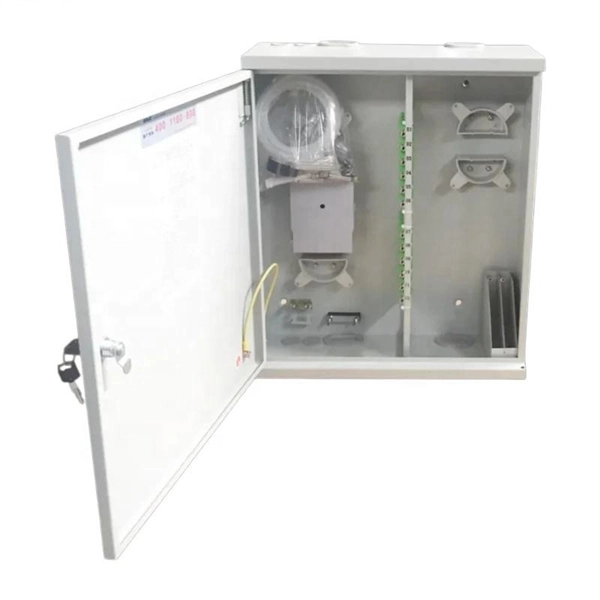
Recommendations for Telecommunications Rooms, Enclosures, and Equipment
Recommendations for Telecommunications Rooms, Enclosures, and Equipment Rooms Depending on design requirements and the
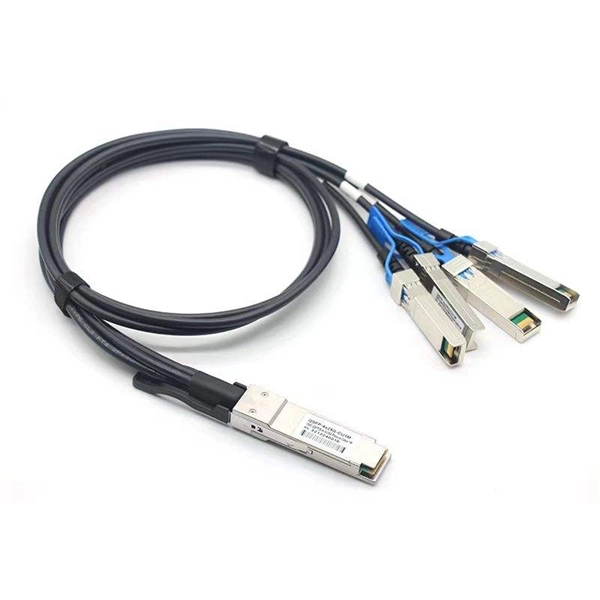
Telecommunications Rooms and Why They Matter
Telecommunications rooms consolidate connectivity from outside service providers and all network-connected nodes within a building.
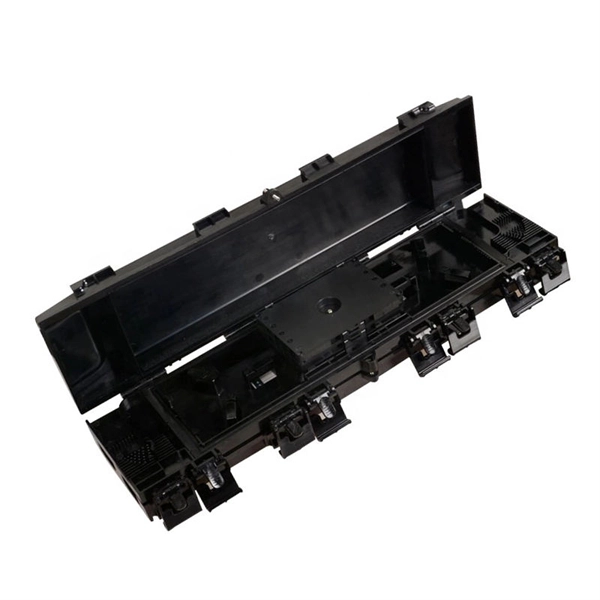
Specifications for Networking Standards
IT Services will work together with project members to agree a network design that includes the size, location and number of
Section 271100
This section will cover all the requirements for physically constructing the room and locating it within the building that it services. In
Site selectionPower and communication facilitiesLocation
Determine whether a new site is to be constructed or alterations are to be performed on an existing site. This section provides

Electrical room
An electrical room is a technical room or space in a building dedicated to electrical equipment. Its size is usually proportional to the

Data center or telecom room?
The primary role of a communication room is to handle data transport. IT rooms may have communication (networking)

CHAPTER 27 ELECTRICAL
Structures depend on electricity for the operation of many life safety systems including fire alarm, smoke control and exhaust, fire
IT comms. space
IT comms. space Space description This is a separate room for the positioning of equipment which is part of the campus wide Data &
Building Telecommunications Infrastructure Requirements
Power requirements for a standard telecommunications room containing active network equipment will be a minimum of two

SPECIFICATION 271100 COMMUNICATIONS CABINETS AND
This section includes the specifications for constructing and building out of Telecommunications Equipment Rooms
MasterLibrary | Facilities Management Software
reare by MasterLibrary roessioa erices Teecom oom esi a ostrctio hecist MasterLibrary.com March 28, 2024 2 Checklists: TR Design
Electrical Equipment Room Design Guide
Electrical Equipment Room Design Considerations - Free download as PDF File (.pdf), Text File (.txt) or view presentation slides
COMMUNICATION SITE BUILDING DESIGN AND INSTALLATION
This chapter provides requirements and recommendations for designing communications site buildings, including equipment shelters
D60 –Communications Equipment Room
The Communications Equipment room Facilities Standard establishes a series of guidelines for specifying this particular item on any
Site Selection Requirements
The construction, structure, heating, ventilation, power supply, illumination, and fire control for the telecommunications room (TR)
AREVA Design Control Document Rev. 4
The base station equipment such as radio transceivers, digital telephone channel banks, and switches of each subsystem are
Communication Facilities Construction Design Standards
The diversified communications options vary from building to building and require a great deal of planning. The team will work with
Telecommunications Infrastructure Specifications
Room Use – The Construction Professionals will design and construct the Telecommunications Rooms to house only
Section 271100
A. The telecommunication spaces include the Entrance Telecommunication Room (ETR) and the Telecommunication Room (TR).
Data Centre Site Selection 2026: TIA-942 Tier Requirements, Flood
The "power-first" approach identifies sites with grid interconnection potential, then filters against TIA-942 hazard and
Industrial Electrical Room Safety: Requirements Guide
Guide outlining the safety requirements and recommended best practices for industrial electrical rooms.
Electrical Equipment Room Design Guide
The document outlines considerations for electrical equipment room design, including definitions of key terms, power distribution
Telecommunications Guidelines
At the Main Equipment Room (MER) serving a building, electrical power requirements for the room are
Site preparation and physical planning
These guidelines help you prepare your site for the delivery and installation of your server.
Business Case Guidance Notes
SER communications rooms only require a single power feed as the majority of the equipment deployed to these rooms only includes
UNSW Communications Services Design & Installation Standards
Communications room layout, including cabinets, riser location and size, MDF/IDF, unistrut/checker plate section, wall & overhead
Related Resources
- Tajikistan Temperature Sensing Cable Terminal Box Factory
- Low-loss manufacturers of telecom chassis
- Taipei Galvanized Cable Tray Wholesale
- Guatemala FOB Micro-Module Data Center 4U
- Distribution box upwards
- How to run exposed wires into a distribution box
- Pink Conduit for Distribution Box
- Fiber Optic Cable Vibration Survey and Tracking
- Comparison of Chilean Outdoor Integrated Power Cabinets with Low Noise Levels and Imported Brands
- Lc Single-mode Dual-core Cold Joint
- Customized production of cable trays in Ghana
- Explosion-proof power distribution box for smart buildings in the Czech Republic
- Practical Guide to Relay Protection
- Outdoor Installation of Mexican Fiber Stripping Pliers
- Function of Ventilation Distribution Box
- Lower left corner of cable tray bend tee
- Optical cable length twist coefficient
- Wholesale of Israeli cable trays and distribution cabinets
- Hard disable optical module